
BEDS4
BATHS2 full
SQUARE FEET1,250
MLS#9906720
STATUSActive
PROPERTY TYPERental - Single Family
SUBDIVISIONEmerald Forest
SCHOOLAustin ISD
Property Description
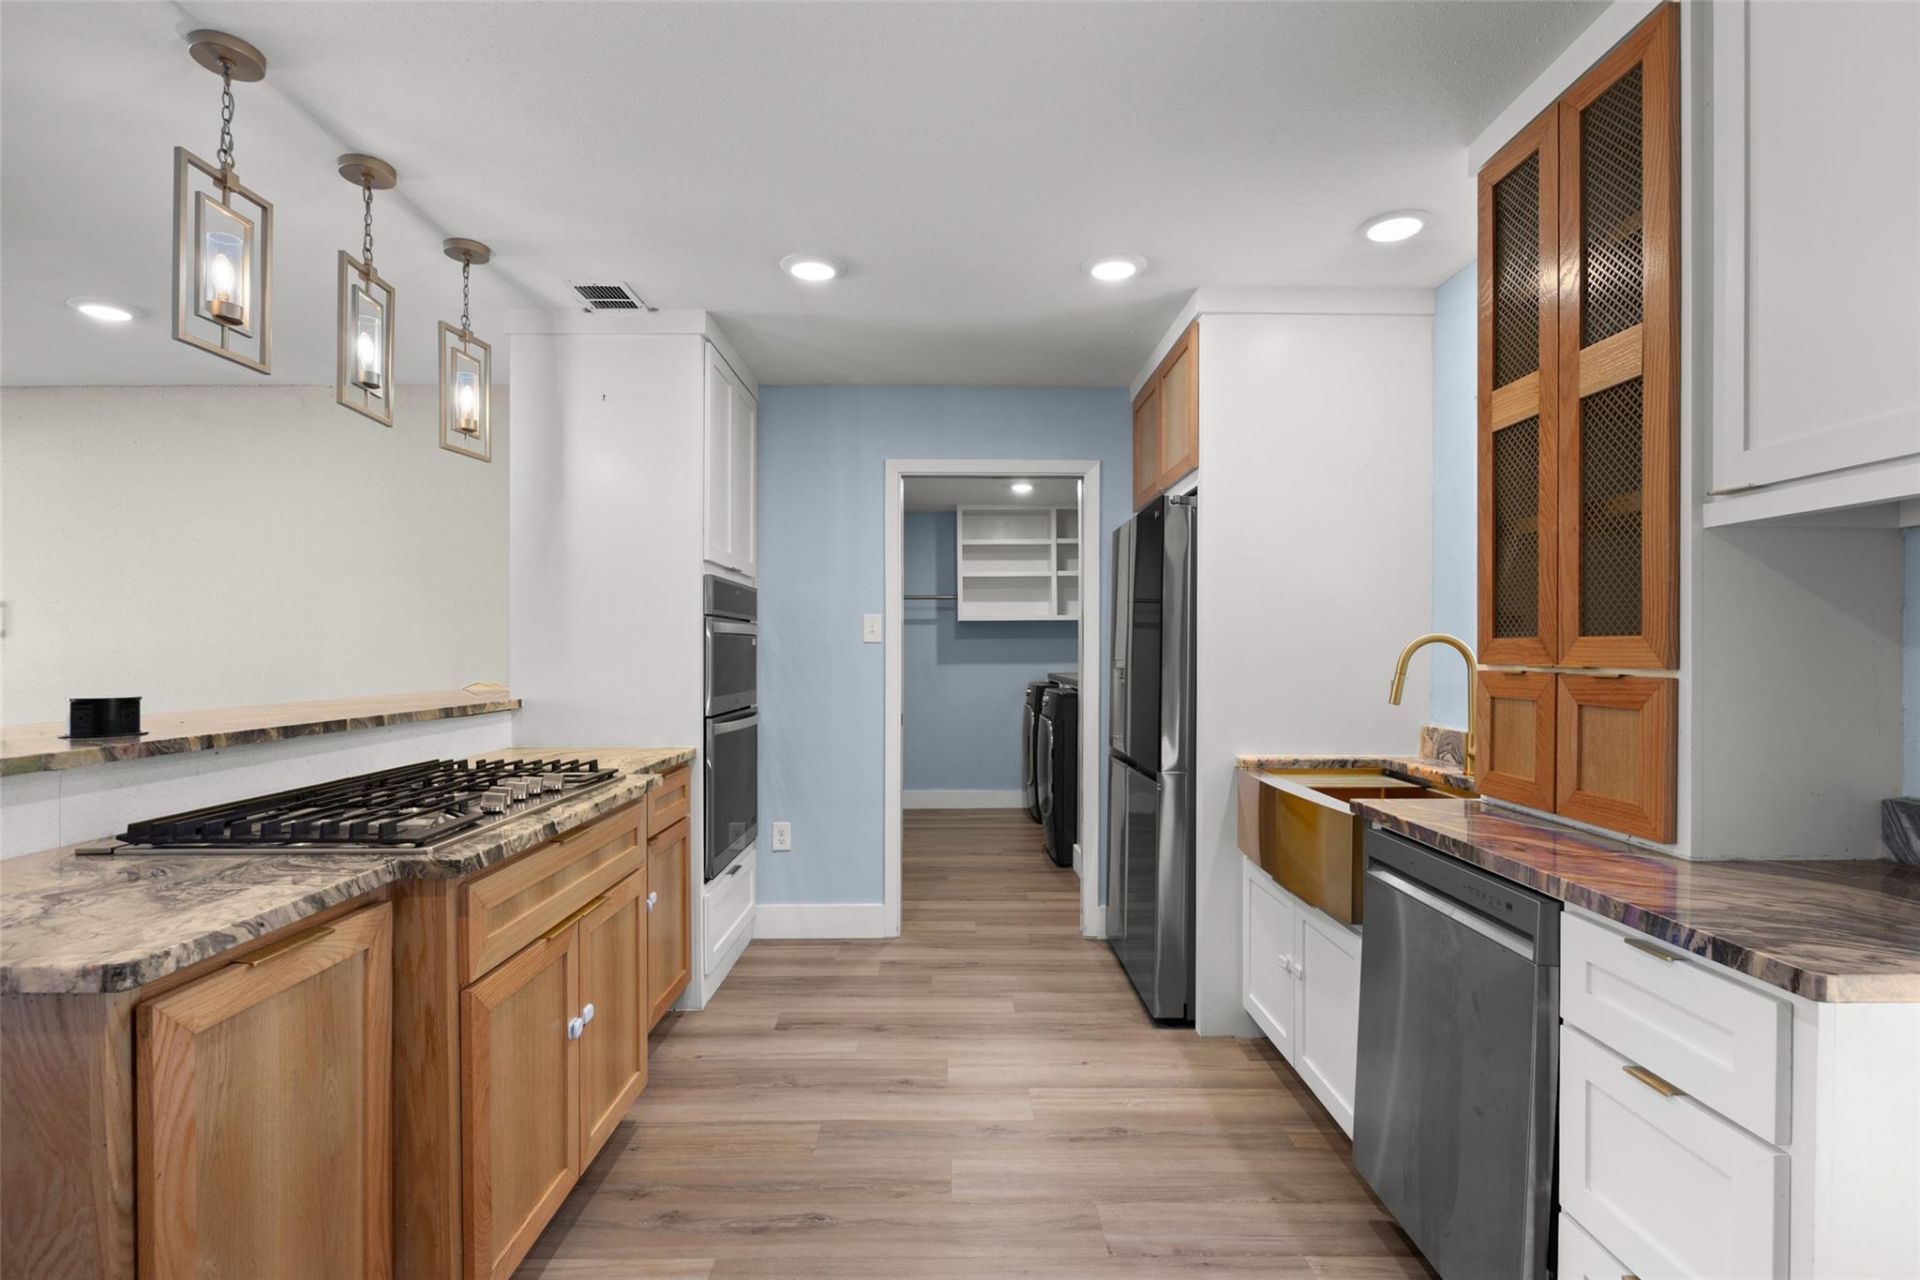
Tucked beneath mature shade trees in one of South Austin's most connected neighborhoods, 5206 Emerald Forest Dr delivers the kind of move-in ready, fully updated home that's genuinely hard to find at this price. Four bedrooms, two renovated baths, and 1,250+ sqft of thoughtfully upgraded living space ? all on a generous, fenced .155-acre lot.The renovated kitchen anchors the home with ample counter space, a built in gas range, stainless appliances, and a sliding glass door that floods the dining area with natural light and opens to a large, tree-shaded backyard. The primary suite features an en suite bath, dressing area, and walk-in closet. The flexible 4th bedroom ? a fully finished, climate-controlled garage conversion ? works equally well as a guest room, home office, or gym. Built-in storage throughout, dedicated laundry/mudroom, and luxury vinyl plank floors (no carpet) round out a home that's as functional as it is comfortable.Major systems updated 2022: roof, low-e double-paned windows. Washer, dryer, and refrigerator all convey.Minutes to St. Elmo, Radio Coffee, El Chilito, St. David's South, and Downtown Austin.
Property Features
Property Type: Rental - Single Family
Cooling: Central Air
Lot Size: 0.15 Acres
Stories: 1.0
Year Built: 1973
Amenities
Built-in Features
Ceiling Fan(s)
Quartz Counters
Feature Descriptions
Appliances: Built-In Gas Oven, Built-In Gas Range, Dishwasher, Disposal, Dryer, Microwave, Refrigerator, Washer
Area #: 10N
Days on Site: 2
Flood Plain: No
Flooring: Vinyl
Lot: Back Yard, Front Yard
Parcel#: 04121017030000
Parking: Driveway
Parking Notes: Driveway
Pets Allowed: Cats OK, Dogs OK
Sewer: Public Sewer
Utilities: Electricity Connected, Internet-Cable, Natural Gas Connected, Sewer Connected, Water Connected
Local Schools
High School: Travis
Middle School: Bedichek
Elementary School: St Elmo
School District: Austin ISD
Listed By / Shown By
Listed By
Agency Name: Open House Austin Group LLC
Agency Contact: (512) 222-3720
Shown By
Agent Name: Cassidy Aday
Agent Phone: (512) 922-4963
Agency Title: Realty Capital City

Texas Real Estate Commission Consumer Protection Notice
Each office independently owned and operated.
Disclaimer: All information deemed reliable but not guaranteed. All properties are subject to prior sale, change or withdrawal. Neither listing broker(s) or information provider(s) shall be responsible for any typographical errors, misinformation, misprints and shall be held totally harmless. Listing(s) information is provided for consumers personal, non-commercial use and may not be used for any purpose other than to identify prospective properties consumers may be interested in purchasing. Information on this site was last updated 07/17/2026. The listing information on this page last changed on 07/17/2026. The data relating to real estate for sale on this website comes in part from the Internet Data Exchange program of Delta Media Group MLS (last updated Fri 07/17/2026 12:01:44 AM EST) or Austin MLS (last updated Thu 07/16/2026 11:57:46 PM EST) or CTXMLS (last updated Thu 07/16/2026 11:34:29 PM EST). Real estate listings held by brokerage firms other than Realty Capital City may be marked with the Internet Data Exchange logo and detailed information about those properties will include the name of the listing broker(s) when required by the MLS. All rights reserved.
Privacy Policy / DMCA Notice / ADA Accessibility


Each office independently owned and operated.
Disclaimer: All information deemed reliable but not guaranteed. All properties are subject to prior sale, change or withdrawal. Neither listing broker(s) or information provider(s) shall be responsible for any typographical errors, misinformation, misprints and shall be held totally harmless. Listing(s) information is provided for consumers personal, non-commercial use and may not be used for any purpose other than to identify prospective properties consumers may be interested in purchasing. Information on this site was last updated 07/17/2026. The listing information on this page last changed on 07/17/2026. The data relating to real estate for sale on this website comes in part from the Internet Data Exchange program of Delta Media Group MLS (last updated Fri 07/17/2026 12:01:44 AM EST) or Austin MLS (last updated Thu 07/16/2026 11:57:46 PM EST) or CTXMLS (last updated Thu 07/16/2026 11:34:29 PM EST). Real estate listings held by brokerage firms other than Realty Capital City may be marked with the Internet Data Exchange logo and detailed information about those properties will include the name of the listing broker(s) when required by the MLS. All rights reserved.
Privacy Policy / DMCA Notice / ADA Accessibility

This site is hosted, designed and copyright
© 1994 - 2026 by
Delta Media Group, Inc. -- Patent Pending --
5206 Emerald Forest Dr | MLS# 9906720
This property located at 5206 Emerald Forest Dr, Austin, TX 78745 is currently listed for rent with an asking price of $3,150 / Monthly. Emerald Forest Dr is located within the Austin ISD school district. Search Austin real estate on cassidyaday.rmcapitalcity.com today.