
BEDS3
BATHS2 full
SQUARE FEET1,785
MLS#9139248
STATUSActive
PROPERTY TYPERental - Single Family
SUBDIVISIONCommunity Fairview
SCHOOLAustin ISD
Property Description
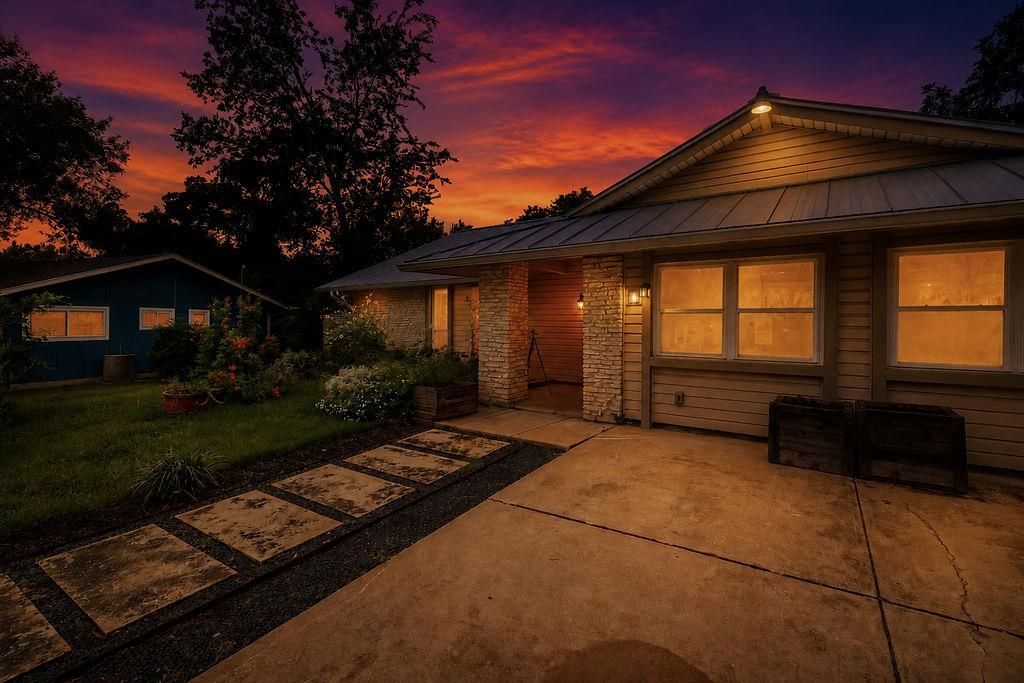
Now available for lease, this well-maintained home offers a spacious open-concept floor plan designed for comfortable everyday living and easy entertaining. The vaulted living room ceiling creates an airy feel, while the living, kitchen, and breakfast areas flow seamlessly together.The kitchen features wood cabinetry, quartz countertops, updated hardware, stainless steel appliances including a gas range, dishwasher, and microwave, along with energy-efficient lighting.The private primary suite includes two closets and an ensuite bath with a walk-in shower and abundant storage. Two generously sized secondary bedrooms feature updated ceiling fans and share a beautifully remodeled bathroom with contemporary tile and a rainfall shower head.A versatile flex room at the front of the home is ideal as a home office, formal living area, or dining room. Engineered bamboo flooring extends through most of the living spaces, complemented by tile flooring in the kitchen, breakfast area, and bathrooms.The converted two-car garage provides exceptional bonus space perfect for a studio, workshop, media room, home gym, or hobby area. Enjoy the outdoors year-round from the large screened-in patio overlooking a shaded backyard with a mature elm tree, ash tree, and a spacious storage shed with electricity.Located in a welcoming neighborhood with access to scenic walking trails and a vibrant community garden, this home offers a wonderful combination of comfort, flexibility, and outdoor enjoyment.
Property Features
Property Type: Rental - Single Family
Cooling: Central Air
Heating: Central
Lot Size: 0.17 Acres
Roof Type: Composition
Stories: 1.0
Year Built: 1971
Amenities
Ceiling Fan(s)
High Ceilings
Vaulted Ceiling(s)
Quartz Counters
Electric Dryer Hookup
Entrance Foyer
Multiple Living Areas
No Interior Steps
Open Floorplan
Primary Bedroom on Main
Recessed Lighting
Washer Hookup
Gutters Full
Private Yard
Feature Descriptions
Appliances: Dishwasher, Microwave, Free-Standing Gas Range, Stainless Steel Appliance(s), Gas Water Heater
Area #: 10N
Community Features: Common Grounds, Sidewalks
Exterior: Vinyl Siding, Stone
Fencimg: Wood
Flood Plain: No
Flooring: Bamboo, No Carpet, Tile, See Remarks
Laundry: Electric Dryer Hookup, Washer Hookup
Lot: Interior Lot, Landscaped, Trees-Large (Over 40 Ft), Trees-Medium (20 Ft - 40 Ft), Xeriscape
Parcel#: 04150806320000
Parking: Driveway
Parking Notes: Driveway
Patio/Porch: Patio, Screened
Pets Allowed: Dogs OK, Large Dogs
Security: Carbon Monoxide Detector(s), Smoke Detector(s)
Sewer: Public Sewer
Utilities: Electricity Available, Natural Gas Available, Sewer Available, Water Available
Water: Public
Window: Blinds, Screens, Window Treatments
Local Schools
High School: Travis
Middle School: Bedichek
Elementary School: St Elmo
School District: Austin ISD
Listed By / Shown By
Listed By
Agency Name: Holby Homes, LLC
Agency Phone: (512) 814-5079
Shown By
Agent Name: Cassidy Aday
Agent Phone: (512) 922-4963
Agency Title: Realty Capital City

Texas Real Estate Commission Consumer Protection Notice
Each office independently owned and operated.
Disclaimer: All information deemed reliable but not guaranteed. All properties are subject to prior sale, change or withdrawal. Neither listing broker(s) or information provider(s) shall be responsible for any typographical errors, misinformation, misprints and shall be held totally harmless. Listing(s) information is provided for consumers personal, non-commercial use and may not be used for any purpose other than to identify prospective properties consumers may be interested in purchasing. Information on this site was last updated 07/17/2026. The listing information on this page last changed on 07/17/2026. The data relating to real estate for sale on this website comes in part from the Internet Data Exchange program of Delta Media Group MLS (last updated Fri 07/17/2026 12:01:44 AM EST) or Austin MLS (last updated Thu 07/16/2026 11:57:46 PM EST) or CTXMLS (last updated Thu 07/16/2026 11:34:29 PM EST). Real estate listings held by brokerage firms other than Realty Capital City may be marked with the Internet Data Exchange logo and detailed information about those properties will include the name of the listing broker(s) when required by the MLS. All rights reserved.
Privacy Policy / DMCA Notice / ADA Accessibility


Each office independently owned and operated.
Disclaimer: All information deemed reliable but not guaranteed. All properties are subject to prior sale, change or withdrawal. Neither listing broker(s) or information provider(s) shall be responsible for any typographical errors, misinformation, misprints and shall be held totally harmless. Listing(s) information is provided for consumers personal, non-commercial use and may not be used for any purpose other than to identify prospective properties consumers may be interested in purchasing. Information on this site was last updated 07/17/2026. The listing information on this page last changed on 07/17/2026. The data relating to real estate for sale on this website comes in part from the Internet Data Exchange program of Delta Media Group MLS (last updated Fri 07/17/2026 12:01:44 AM EST) or Austin MLS (last updated Thu 07/16/2026 11:57:46 PM EST) or CTXMLS (last updated Thu 07/16/2026 11:34:29 PM EST). Real estate listings held by brokerage firms other than Realty Capital City may be marked with the Internet Data Exchange logo and detailed information about those properties will include the name of the listing broker(s) when required by the MLS. All rights reserved.
Privacy Policy / DMCA Notice / ADA Accessibility

This site is hosted, designed and copyright
© 1994 - 2026 by
Delta Media Group, Inc. -- Patent Pending --
5202 Greenheart Dr | MLS# 9139248
This property located at 5202 Greenheart Dr , Austin, TX 78745 is currently listed for rent with an asking price of $2,500 / Monthly. Greenheart Dr is located within the Austin ISD school district. Search Austin real estate on cassidyaday.rmcapitalcity.com today.