
BEDS2
BATHS2 full
SQUARE FEET1,018
MLS#7906904
STATUSActive
PROPERTY TYPERental - Multiple
SUBDIVISIONTanglewood Forest
SCHOOLAustin ISD
Property Description
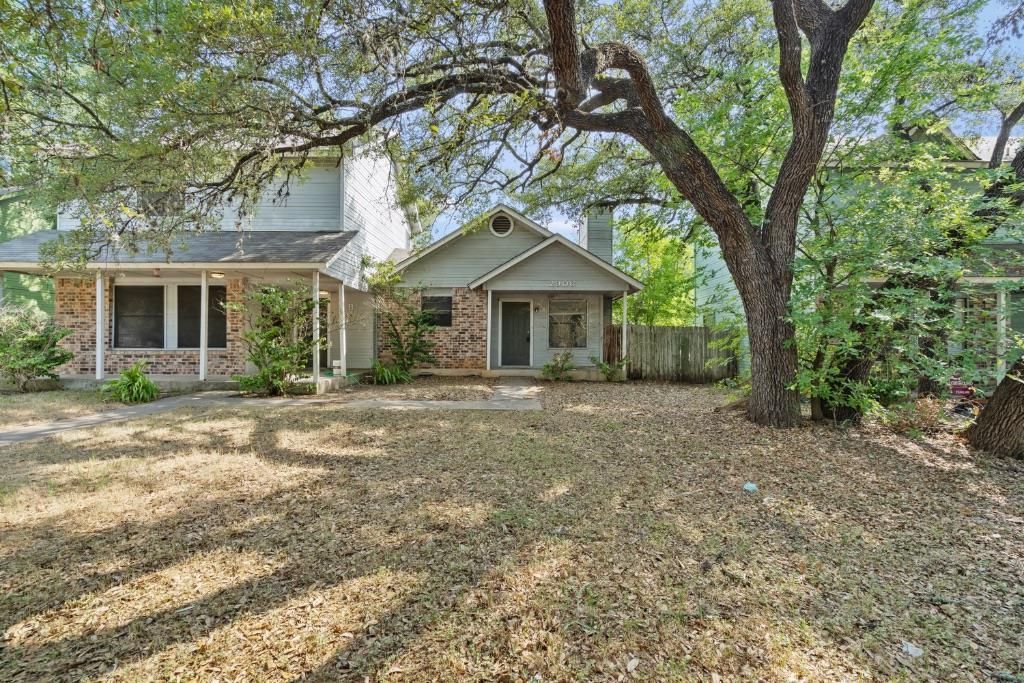
Welcome to 2906 Jadewood Court, Unit A, Austin, TX 78748! Available for move-in on September 14th, this newly renovated 2-bedroom, 2-bathroom duplex offers the perfect combination of modern updates, comfort, and convenience in a desirable South Austin neighborhood. This beautifully maintained home features an open-concept floor plan with vaulted ceilings, ceiling fans, and durable hard-surface flooring throughout?no carpet! The spacious kitchen is designed for both everyday living and entertaining, offering abundant cabinet storage, a refrigerator, and a seamless flow into the inviting living room. Both bedrooms are generously sized, while the functional layout provides comfortable living for a variety of lifestyles. The rear-entry garage offers added privacy and convenience, and the shared backyard with Unit B provides a great outdoor space to relax and enjoy. This pet-friendly home is conveniently located near shopping, dining, parks, and major highways, providing easy access to everything South Austin has to offer. Don't miss your opportunity to lease this beautifully updated home. Available September 14th?schedule your showing today and make 2906 Jadewood Court, Unit A your next home! Tenants will be required to sign up for the Resident Perks Program at $25/mo per household.
Property Features
Property Type: Rental - Multiple
Cooling: Ceiling Fan(s), Central Air
Fireplaces: 1
Garage: 1
Heating: Central
Roof Type: Composition
Stories: 1.0
Year Built: 1985
Amenities
2 Primary Baths
2 Primary Suites
Breakfast Bar
Built-in Features
Ceiling Fan(s)
Vaulted Ceiling(s)
Electric Dryer Hookup
No Interior Steps
Washer Hookup
Feature Descriptions
Appliances: Dishwasher, Disposal, Electric Cooktop, Electric Range, Oven, Electric Oven, Free-Standing Range, Refrigerator
Area #: SWE
Exterior: Brick Veneer, Frame
Fencimg: See Remarks, Back Yard, Wood
Fireplace: Living Room
Flood Plain: No
Flooring: Vinyl
Laundry: Electric Dryer Hookup, Washer Hookup
Lot: Back Yard, Front Yard, Trees-Large (Over 40 Ft), Trees-Moderate
Parcel#: 04282504710000
Parking: Door-Single, Driveway, Garage, Garage Faces Rear, Paved, Shared Driveway
Parking Notes: Door-Single, Driveway, Garage, Garage Faces Rear, Pave
Patio/Porch: Front Porch
Pets Allowed: Cats OK, Dogs OK
Special View Info: Neighborhood
Units: 2
Utilities: Electricity Available
Water: Public
Window: Blinds
Local Schools
High School: Akins
Middle School: Bailey
Elementary School: Kocurek
School District: Austin ISD
Listed By / Shown By
Listed By
Agency Name: Keller Williams Realty
Agency Phone: (512) 448-4111
Shown By
Agent Name: Cassidy Aday
Agent Phone: (512) 922-4963
Agency Title: Realty Capital City

Texas Real Estate Commission Consumer Protection Notice
Each office independently owned and operated.
Disclaimer: All information deemed reliable but not guaranteed. All properties are subject to prior sale, change or withdrawal. Neither listing broker(s) or information provider(s) shall be responsible for any typographical errors, misinformation, misprints and shall be held totally harmless. Listing(s) information is provided for consumers personal, non-commercial use and may not be used for any purpose other than to identify prospective properties consumers may be interested in purchasing. Information on this site was last updated 07/17/2026. The listing information on this page last changed on 07/17/2026. The data relating to real estate for sale on this website comes in part from the Internet Data Exchange program of Delta Media Group MLS (last updated Fri 07/17/2026 12:01:44 AM EST) or Austin MLS (last updated Thu 07/16/2026 11:57:46 PM EST) or CTXMLS (last updated Thu 07/16/2026 11:34:29 PM EST). Real estate listings held by brokerage firms other than Realty Capital City may be marked with the Internet Data Exchange logo and detailed information about those properties will include the name of the listing broker(s) when required by the MLS. All rights reserved.
Privacy Policy / DMCA Notice / ADA Accessibility


Each office independently owned and operated.
Disclaimer: All information deemed reliable but not guaranteed. All properties are subject to prior sale, change or withdrawal. Neither listing broker(s) or information provider(s) shall be responsible for any typographical errors, misinformation, misprints and shall be held totally harmless. Listing(s) information is provided for consumers personal, non-commercial use and may not be used for any purpose other than to identify prospective properties consumers may be interested in purchasing. Information on this site was last updated 07/17/2026. The listing information on this page last changed on 07/17/2026. The data relating to real estate for sale on this website comes in part from the Internet Data Exchange program of Delta Media Group MLS (last updated Fri 07/17/2026 12:01:44 AM EST) or Austin MLS (last updated Thu 07/16/2026 11:57:46 PM EST) or CTXMLS (last updated Thu 07/16/2026 11:34:29 PM EST). Real estate listings held by brokerage firms other than Realty Capital City may be marked with the Internet Data Exchange logo and detailed information about those properties will include the name of the listing broker(s) when required by the MLS. All rights reserved.
Privacy Policy / DMCA Notice / ADA Accessibility

This site is hosted, designed and copyright
© 1994 - 2026 by
Delta Media Group, Inc. -- Patent Pending --
2906 Jadewood Ct , Unit A | MLS# 7906904
This property located at 2906 Jadewood Ct , Unit A, Austin, TX 78748 is currently listed for rent with an asking price of $1,650 / Monthly. Jadewood Ct , Unit A is located within the Austin ISD school district. Search Austin real estate on cassidyaday.rmcapitalcity.com today.