
BEDS3
BATHS3 full
SQUARE FEET2,934
MLS#8264298
STATUSActive
PROPERTY TYPEResidential - Single Family
SUBDIVISIONCliffs At Lake Belton
SCHOOLBelton ISD
Property Description
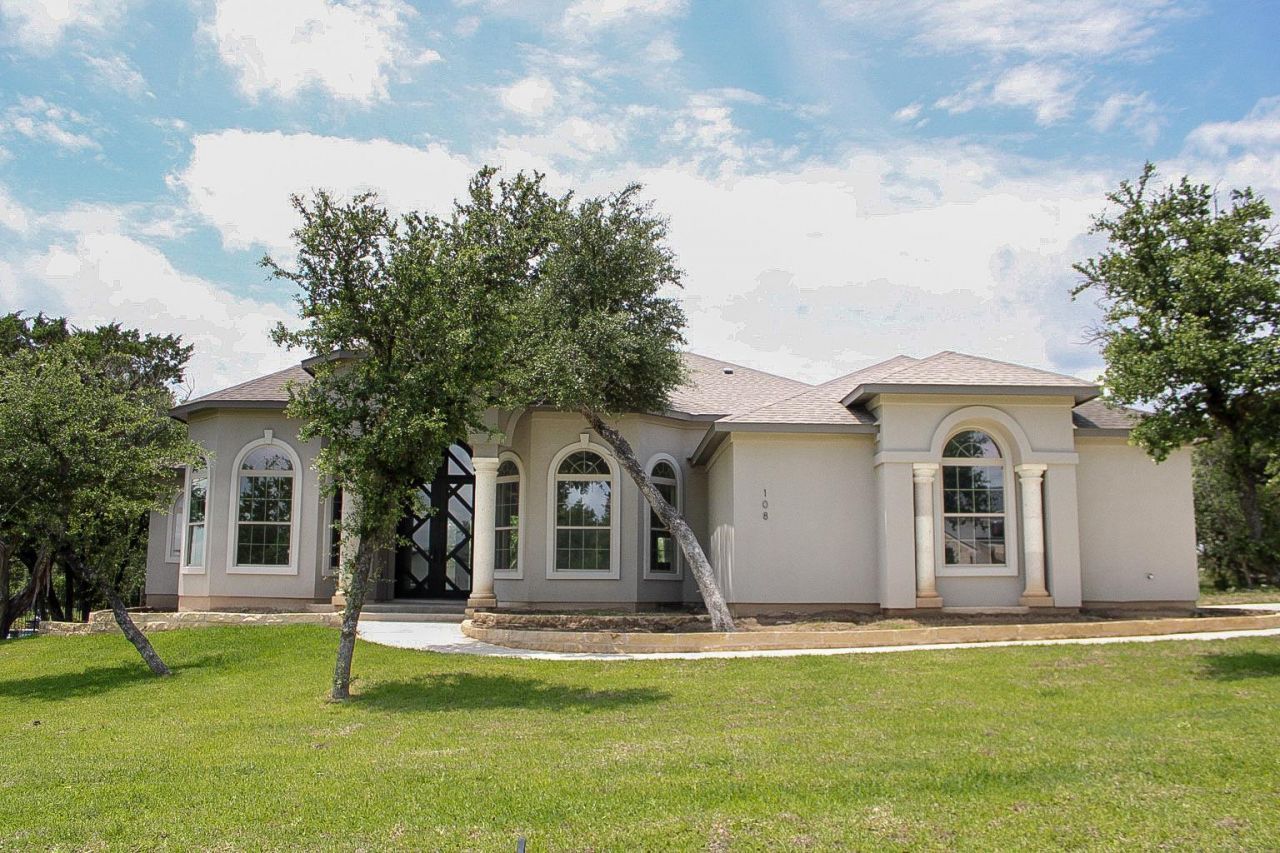
New stunning residence available. Enjoy the luxury of this thoughtful, timeless design for modern living and comfort. Featuring spacious open-concept living areas, eye-catching ceilings, and high-end finishes. Including a master suite that offers a private retreat. This home effortlessly blends elegance and functionality, featuring granite and marble surfaces and travertine floors throughout. Experience the seamless transition to over 750 square feet of inviting covered patio, featuring a large outdoor kitchen and a separate cozy outdoor fireplace. This home is well-suited to the tranquility of this beautiful lakefront community, the Cliffs at Lake Belton. This neighborhood is ideally zoned within the Belton Independent School District.Schedule a private tour today to experience the lifestyle you deserve.
Property Features
Property Type: Residential - Single Family
Cooling: Ceiling Fan(s), Central Air, Exhaust Fan
Fireplaces: 1
Garage: 2.5
Heating: Ceiling, Central, Electric
Lot Size: 0.54 Acres
Roof Type: Shingle
Stories: 1.0
Taxes: $2,803
Year Built: 2026
Amenities
Bar
Breakfast Bar
Built-in Features
Ceiling Fan(s)
High Ceilings
Tray Ceiling(s)
Vaulted Ceiling(s)
Chandelier
Granite Counters
Crown Molding
Double Vanity
Electric Dryer Hookup
French Doors
High Speed Internet
In-Law Floorplan
Kitchen Island
Low Flow Plumbing Fixtures
Multiple Dining Areas
Open Floorplan
Pantry
Primary Bedroom on Main
Recessed Lighting
Smart Thermostat
Soaking Tub
Storage
Study/Home Office
Walk-In Closet(s)
Washer Hookup
Wired for Data
Wired for Sound
Exterior Steps
Lighting
Outdoor Grill
Private Yard
Feature Descriptions
Appliances: Built-In Electric Oven, Built-In Oven(s), Cooktop, Dishwasher, Electric Cooktop, Exhaust Fan, Microwave, Vented Exhaust Fan, Electric Water Heater
Area #: BT
Community Features: Sidewalks, Street Lights, Underground Utilities
Days on Site: 1
Door Features: French Doors
Exterior: Stucco
Fencimg: Back Yard, Wrought Iron
Fireplace: Outside, Wood Burning
Flood Plain: No
Flooring: Tile
HOA Fee: $57/ Annually
Laundry: Electric Dryer Hookup, Washer Hookup
Lot: Back Yard, Front Yard, Landscaped, Level, Trees-Medium (20 Ft - 40 Ft), Trees-Moderate, Views
Parcel#: 0681244588
Parking: Concrete
Parking Notes: Concrete
Patio/Porch: Covered, Front Porch, Patio, Porch, Rear Porch
Restrictions: See Remarks
Security: Carbon Monoxide Detector(s), Prewired
Sewer: Aerobic Septic
Special View Info: Lake, Trees/Woods, Water
Utilities: Electricity Connected, Underground Utilities, Water Connected
Water: Public
Window: Double Pane Windows, Vinyl Windows
Local Schools
High School: Lake Belton
Middle School: Lake Belton
Elementary School: Lakewood
School District: Belton ISD
Listed By / Shown By
Listed By
Agency Name: Keller Williams Realty Lone St
Agency Contact: (512) 876-4987
Shown By
Agent Name: Cassidy Aday
Agent Phone: (512) 922-4963
Agency Title: Realty Capital City

Estimate Your Payment
Estimated Payment
$ 2,436.16 per month $1,947.37 Principal & Interest $233.58 Property Tax $255.21 Homeowner's InsuranceChange Payment Information
Texas Real Estate Commission Consumer Protection Notice
Each office independently owned and operated.
Disclaimer: All information deemed reliable but not guaranteed. All properties are subject to prior sale, change or withdrawal. Neither listing broker(s) or information provider(s) shall be responsible for any typographical errors, misinformation, misprints and shall be held totally harmless. Listing(s) information is provided for consumers personal, non-commercial use and may not be used for any purpose other than to identify prospective properties consumers may be interested in purchasing. Information on this site was last updated 08/31/2026. The listing information on this page last changed on 08/31/2026. The data relating to real estate for sale on this website comes in part from the Internet Data Exchange program of Delta Media Group MLS (last updated Mon 08/31/2026 4:30:06 AM EST) or Austin MLS (last updated Mon 08/31/2026 12:27:29 AM EST) or CTXMLS (last updated Sun 08/30/2026 11:34:22 PM EST). Real estate listings held by brokerage firms other than Realty Capital City may be marked with the Internet Data Exchange logo and detailed information about those properties will include the name of the listing broker(s) when required by the MLS. All rights reserved.
Privacy Policy / DMCA Notice / ADA Accessibility


Each office independently owned and operated.
Disclaimer: All information deemed reliable but not guaranteed. All properties are subject to prior sale, change or withdrawal. Neither listing broker(s) or information provider(s) shall be responsible for any typographical errors, misinformation, misprints and shall be held totally harmless. Listing(s) information is provided for consumers personal, non-commercial use and may not be used for any purpose other than to identify prospective properties consumers may be interested in purchasing. Information on this site was last updated 08/31/2026. The listing information on this page last changed on 08/31/2026. The data relating to real estate for sale on this website comes in part from the Internet Data Exchange program of Delta Media Group MLS (last updated Mon 08/31/2026 4:30:06 AM EST) or Austin MLS (last updated Mon 08/31/2026 12:27:29 AM EST) or CTXMLS (last updated Sun 08/30/2026 11:34:22 PM EST). Real estate listings held by brokerage firms other than Realty Capital City may be marked with the Internet Data Exchange logo and detailed information about those properties will include the name of the listing broker(s) when required by the MLS. All rights reserved.
Privacy Policy / DMCA Notice / ADA Accessibility

This site is hosted, designed and copyright
© 1994 - 2026 by
Delta Media Group, Inc. -- Patent Pending --
108 Lakeview Estates Dr | MLS# 8264298
This single family home located at 108 Lakeview Estates Dr, Belton, TX 76513 is currently listed for sale with an asking price of $875,000. This property was built in 2026 and has 3 bedrooms and 3 full baths with 2934 sq. ft. Lakeview Estates Dr is located in the Cliffs At Lake Belton subdivision within the Belton ISD school district. Search Cliffs At Lake Belton real estate on cassidyaday.rmcapitalcity.com today.